
Smile about Tile: The Big Bathroom Trend for 2017

Kevin Beck
October 30, 2017

It’s classy, it’s timeless, and it’s versatile. Tiling in bathrooms can create chic, effortless looks as well as unique and creative spaces. While tiling is a staple in most bathrooms, tiling trends are continuously evolving. Thinking about revamping your bathroom’s look? Check out some of 2017’s hottest tiling trends.
Brick
Brick in a bathroom? Who would have thought. While not technically tiling material, brick is one method to achieve an interesting, unique look for your bathroom. With the rustic and industrial-chic trends continuing to remain hot on the home-trends list, adding exposed brick to your bathroom will provide a modern update to your space.
Geometric
Move over rectangle and squares, there are a few new shapes in town. Geometric tiling can be used not only as flooring but as a backsplash for your shower, toilet, or even walls. The patterning creates an effortless, trendy look for your space. A must-have for anyone who derives pleasure from order and organization.
Black Grout
Wait what? Don’t we have a closet full of cleaning products to avoid that? Think again. Black grout creates an edgy, refined look for your bathroom. This look is exceptionally chic when white tile is used. Not to mention, now you’re saving time and money not having to scrub away stains.
Glass Tiles
Not just for beach houses anymore! Glass tiling can turn your dark, drab space into something bright and beautiful. If you’re worried about glass tiling looking too nautical, simply avoid blue hues and go for other soft or bold colors.
Dark and Bold
Most homes stick with whites or soft greys for bathroom flooring and walls; however, this year is seeing bold blues, yellows, and pinks as well as dark and bold tiling for flooring or accent walls.
Cumberland Kitchen and Bath wants to help you create the kitchen or bathroom of your dreams. Our trained staff will accommodate to your needs and help you every step of the way. We offer a variety of services such as kitchen and bathroom remodeling, design, and renovation. For more information about Cumberland Kitchen & Bath visit our website cumberlandkitchen.com
or give us a call at 401-334-7317.
*image courtesy of KuDa Photography - Darius Kuzmickas
Kevin Beck • October 30, 2017
Cumberland Kitchen & Bath Design Center
1764 Mendon Rd, Cumberland, RI 02864, United States
Tile is one of the most important decisions in any kitchen or bathroom remodel. It covers a lot of ground — literally. It's also one of the most visible elements in both spaces, so the choice carries a lot of weight aesthetically. And unlike paint, tile isn't something you casually swap out in a few years. The good news is that once you understand the key variables, tile selection gets a lot less overwhelming. Here's what to think through when choosing tile for your kitchen or bathroom. Start with the material Not all tile is created equal, and the material you choose affects both how your space looks and how it holds up over time. Porcelain is the workhorse of tile. It's dense, low-maintenance, water-resistant, and available in an enormous range of sizes, colors, and finishes — including convincing lookalikes for wood, stone, and concrete. It's the most versatile option for both kitchens and bathrooms, and it handles heavy use well. Ceramic is similar to porcelain but slightly less dense, which makes it a little easier to cut and install. It's a solid choice for bathroom walls, backsplashes, and low-traffic floor areas. In high-traffic kitchens, porcelain typically holds up better. Natural stone — marble, travertine, slate, granite — brings unmatched warmth and character that no manufactured tile can fully replicate. The tradeoff is maintenance. Natural stone is porous, requires sealing, and is more susceptible to staining and scratching. In the right setting, it's stunning. In a busy family kitchen, it requires more care than most homeowners want to give it. Think about tile size and format The size of your tile affects how a room feels. Larger format tiles — 24x24, 18x24 — create a sleek, expansive look with fewer grout lines. They work especially well in larger spaces and tend to read as more contemporary. Smaller tiles, like classic subway or mosaic formats, can add texture, pattern, and visual interest. They're also practical in showers, where smaller tiles conform more naturally to curves and slopes. In a bathroom, large-format floor tiles can make a small space feel bigger. In a kitchen, a bold backsplash tile in a smaller format can become a focal point that ties the whole design together. The key is thinking about how the tile interacts with the other materials in the room — not just how it looks on a sample card. Grout color is part of the design Grout is not an afterthought. The color you choose — and how closely it matches or contrasts with the tile — dramatically changes the finished look. A grout that matches the tile color creates a seamless, monolithic feel. A contrasting grout emphasizes the individual tiles and adds graphic interest. White grout on white subway tile looks crisp and classic; dark grout on the same tile looks editorial and intentional. Keep in mind that lighter grout shows dirt more readily and requires more cleaning in high-use areas like kitchen floors. Darker grout is more forgiving but can lighten slightly over time with regular cleaning. Sealed grout in either color holds up better and stays looking newer longer. Floor tile and backsplash tile are different decisions It's tempting to match your floor and backsplash tile for simplicity, but they don't need to be the same — and often work better when they're not. Floor tile should prioritize durability, slip resistance (especially in the bathroom), and a finish that holds up underfoot. Backsplash tile has more creative latitude: it's a natural place to introduce color, pattern, or texture since it's more protected from wear. In the bathroom, shower walls are their own consideration. Large-format tiles with minimal grout lines look clean and are easier to maintain. Niches and accent walls are opportunities to introduce a contrasting material — zellige, handmade ceramic, or a dramatic stone — without committing to it across the entire space. Let the whole room guide the choice The best tile choices are made in context of the full design — the cabinetry, countertops, fixtures, and lighting all working together. A tile that looks beautiful in isolation can feel off once it's installed alongside everything else. This is why we review tile selections as part of the full remodel design process, not as a standalone decision. At Cumberland Kitchen and Bath, we guide homeowners through every material choice — including tile — as part of a cohesive whole-room design. If you're planning a kitchen or bathroom remodel and want help sorting through the options, we'd love to talk. Contact us today to schedule your design consultation.
If you've been living in your home for a few years, there's a good chance both your kitchen and at least one bathroom are on your renovation list. The question most homeowners run into isn't whether to remodel — it's which one to tackle first. The honest answer is that it depends. But there are a few clear frameworks for thinking it through — and the right choice usually becomes obvious once you weigh the right factors. Start with the one causing daily pain The simplest way to prioritize is to ask yourself: which space frustrates me more on a Tuesday morning? If your kitchen is a cramped, poorly lit obstacle course every time you try to cook dinner, that's a real daily quality-of-life issue. If your main bathroom is one person's bottleneck during the morning rush, that pain compounds every single day too. Renovations should make your life better — not just look better in photos. The project that will most immediately improve how your household functions is often the right place to start. Think about which one will disrupt you more A kitchen remodel typically creates more household disruption than a bathroom remodel. You'll be without a functional cooking space for weeks, which means more takeout, more paper plates, and more creative workarounds. If you can plan around that — or if you have a secondary sink or outdoor grill to lean on — it may not be a dealbreaker. But for families with young kids or busy schedules, the logistics matter. A bathroom remodel is more contained in scope, but if you're remodeling your only full bathroom, the disruption is just as real. In that case, it's worth thinking carefully about timing — and whether you'd have access to another bathroom during construction. Consider return on investment Both kitchen and bathroom remodels consistently rank among the highest-return home improvement projects. That said, kitchens tend to carry more weight in home valuations — they're the room buyers scrutinize most closely, and a well-designed kitchen can meaningfully move a home's asking price. Bathrooms, especially primary bathrooms, are close behind. A spa-quality master bath is a strong selling point. And if your home has only one full bathroom, upgrading it punches above its weight for resale. If resale is your primary motivator, kitchen first is usually the conventional wisdom. If you're staying put and want to improve daily life, let your own frustrations guide you. Budget sequencing matters more than people realize Doing both projects back-to-back — or even within the same year — can be a smart move if your budget allows for it. Design decisions can be coordinated so materials, finishes, and hardware feel cohesive throughout the home. You also avoid the disruption of two separate construction phases spread out over years. If budget means you're choosing one for now, it's worth having a conversation about sequencing early. Some structural or plumbing decisions in a kitchen remodel can make a future bathroom project easier (or harder) depending on where the walls are opened. A design team that handles both can help you plan smarter from the start. You don't have to decide alone At Cumberland Kitchen and Bath, we do exactly this — full kitchen remodels and full bathroom remodels, often for the same homeowner. We're happy to walk you through both projects at a first consultation, look at your home's specific layout and priorities, and help you build a plan that makes sense for your timeline and budget. Contact us today to schedule your consultation. Bring your wish list for both rooms — let's figure out the best place to start.
Your bathroom is one of the most used rooms in your home — and one of the most overlooked when it comes to investing in updates. It's easy to get used to a space that's functional enough, even when it's outdated, inefficient, or just plain frustrating to use. But there comes a point when a remodel isn't just nice to have — it's overdue. Here are seven signs it's time to stop tolerating your bathroom and start transforming it. 1. The tile is cracked, stained, or impossible to keep clean Tile that's seen better days isn't just an eyesore — it can become a real maintenance problem. Cracked grout allows moisture to seep into walls and floors, which can lead to mold, mildew, and structural damage over time. If you're spending more energy scrubbing than enjoying your bathroom, that's a sign the materials themselves need to go. 2. The layout doesn't work for your life Maybe the toilet is crammed next to the vanity. Maybe there's no room to open the shower door without bumping into something. Maybe two people can't use the bathroom at the same time without getting in each other's way. A layout that made sense for a previous owner — or a different season of life — may not be working for how you actually live today. 3. You've got water damage, mold, or persistent moisture issues This one isn't optional. Water damage behind tile, around the tub, or under the vanity is a problem that only gets worse with time. If you're noticing soft spots, staining, peeling paint, or a persistent musty smell, a remodel isn't just cosmetic — it's necessary maintenance. Addressing it now is significantly less expensive than addressing it after the damage spreads. 4. Your bathroom feels like it belongs to a different decade Peach tile. Brass fixtures from the 1980s. A vanity that looks like it was designed during the Clinton administration. Aesthetics matter — not just for resale, but for how you feel in your own home every day. If you've been apologizing for your bathroom to guests (or to yourself), that's a sign. 5. Storage is nonexistent If your counters are covered in products because there's nowhere else to put them, or if you're stacking things under the sink like a game of Tetris, your bathroom isn't working. A well-designed remodel can include built-in niches, smarter vanity storage, recessed medicine cabinets, and layouts that actually give everything a place. 6. Your fixtures are outdated or inefficient Older toilets, faucets, and showerheads use significantly more water than modern models. Upgrading to current fixtures isn't just better for the environment — it can lower your water bills. If your plumbing is also aging, a remodel is a smart opportunity to address it while everything else is open. 7. You've stopped enjoying the space This one is harder to quantify, but it matters. Your bathroom should be a place you actually want to be — a space that starts your morning well and helps you decompress at the end of the day. If you've started ignoring it, avoiding it, or just tolerating it, that's the clearest sign of all that it's time. What comes next If any of these signs sound familiar, you don't have to figure out the next step on your own. At Cumberland Kitchen and Bath, we specialize in full bathroom remodels that solve real problems and create spaces homeowners genuinely love. Contact us today to schedule your design consultation — and let's talk through what your bathroom could be.
There's something special about bringing friends and family together in your home. But it's almost inevitable that the kitchen will become the heart of your gathering. Whether you're hosting an intimate dinner party or a casual game-day get-together, having a kitchen designed with entertaining in mind makes the entire experience more enjoyable for both you and your guests. At Cumberland Kitchen and Bath, we've seen how thoughtful design choices transform kitchens from functional spaces into welcoming environments where memories are made. Here's what to consider when planning a kitchen that's perfect for hosting. The power of an open layout The days of the person prepping and cooking being isolated from guests are long gone. Today's entertaining kitchens embrace open concepts that allow the host to remain part of the conversation while overseeing the food. Removing walls between the kitchen and adjacent living or dining areas creates a natural flow that encourages guests to mingle throughout the space. Even if a full open concept isn't possible (or desired) in your home, consider a partial opening or pass-through window that connects the kitchen to entertaining areas. This visual connection keeps everyone engaged, whether you're stirring risotto for hours or mixing up a quick cocktail. Kitchen islands can be the ultimate gathering spot Think of a well-designed island as command central during gatherings. Beyond providing extra prep space, it becomes a natural gathering point where guests can sit, chat, and watch the action. When designing an island for entertaining, size and seating matter. Allow for at least 24 inches of width per person if you're incorporating bar stools, and ensure there's adequate knee clearance underneath. For the island's countertop surfaces, you may want to consider different height levels. For example, a raised bar area can hide kitchen mess from guests while providing comfortable seating. Adding an outlet or two makes it easy to set up a beverage station or keep devices charged during longer gatherings. Strategic storage for serving pieces Hosting becomes significantly easier when you can access what you need without digging through cluttered cabinets. Designate specific storage zones for entertaining essentials, such as serving platters, wine glasses, cocktail supplies, and table linens. Deep drawers near the island work great for storing large serving pieces, while glass-front cabinets can display your attractive dishware while keeping it accessible. A beverage center, positioned away from your kitchen's work triangle and equipped with a wine fridge, glassware storage, and a small sink, allows guests to help themselves without crowding your prep and cooking area. This thoughtful organization means you spend less time searching and more time enjoying your company. Prep zones that keep things moving Multiple prep areas prevent bottlenecks when you're cooking for a crowd. In addition to your primary cooking zone, consider incorporating a secondary sink or prep sink elsewhere in the kitchen. This dedicated space allows a helper to wash vegetables or rinse glasses without interfering with your cooking flow. If space permits, a butler's pantry adjacent to the kitchen provides an invaluable staging area for plating dishes, storing extra supplies, or keeping dirty dishes out of sight during the party. These additional zones distribute the work and make collaborating with family members or caterers much more manageable. Lighting that sets the mood For those who entertain, flexible lighting is often a must as it allows you to shift from bright task lighting during food prep to softer ambient lighting during the meal. Layered lighting with dimmer switches is an easy way to have control over the atmosphere. But strategically placed lighting features can work well, too. Pendant lights over the island provide focused task lighting while adding visual interest, and under-cabinet lighting ensures work surfaces stay well-lit. You might also want to consider adding accent lighting inside glass-front cabinets to showcase special pieces and create warmth. Appliances that work as hard as you do When you're cooking for guests, appliance capacity and functionality are so important. A double oven allows you to prepare multiple dishes at different temperatures, while a warming drawer keeps finished dishes at serving temperature while the other courses finish cooking. An oversized refrigerator with dedicated zones for beverages, produce, and leftovers ensures you have space for party supplies without sacrificing everyday items. Even details like a pot-filler faucet near the stove or a commercial-style range with multiple burners can make entertaining less stressful and more enjoyable. Cumberland Kitchen and Bath understands entertaining Creating a kitchen that excels at entertaining (and everyday efficiency) requires balancing aesthetics with functionality. At Cumberland Kitchen and Bath, we work closely with clients to understand how they use their space and what would make hosting easier and more enjoyable. From selecting the right layout to choosing features that support your entertaining style, we'll help you design a kitchen you'll love welcoming guests into.
Choosing a design style for your kitchen renovation ranks among the most important decisions you'll make as a homeowner. The style you select influences everything from cabinet finishes to hardware choices, shaping how your kitchen feels for years to come. Broadly, two of the most popular approaches are modern and transitional design, each offering distinct aesthetics and characteristics. At Cumberland Kitchen and Bath, we help clients navigate these style choices to create kitchens that reflect their personal taste while complementing their homes. Let's explore what sets these styles apart and how to determine which one suits you best. Understanding modern kitchen design h2 Modern kitchens embrace clean lines, minimalist aesthetics, and innovative materials. This style prioritizes function and simplicity, eliminating unnecessary ornamentation in favor of sleek, streamlined surfaces. Modern cabinetry typically features flat-panel doors without raised details or decorative molding. Hardware often disappears entirely with integrated pulls or touch-latch mechanisms, which contribute to a cleaner appearance. Color palettes tend toward neutrals like white, gray, black, and natural wood tones. Although bold accent colors occasionally make strategic appearances. The overall effect is sophisticated and uncluttered, with every element serving a purpose. Materials and finishes in modern kitchens h2 Modern design celebrates contemporary materials and finishes that highlight craftsmanship and innovation. High-gloss lacquered cabinets reflect light and emphasize the clean aesthetic, while matte finishes offer a softer, equally sophisticated alternative. Countertops often feature quartz, concrete, or ultra-compact surfaces with minimal veining or subtle patterns. Stainless steel appliances integrate seamlessly into the design, sometimes hidden behind cabinet panels for an even more streamlined look. Glass, metal, and stone can appear throughout the space but in refined, minimalistic forms. Backsplashes might consist of large-format tiles or solid slabs that eliminate grout lines and visual interruption. What defines transitional kitchen design? h2 Transitional style tends to bridge traditional and contemporary aesthetics, combining the warmth of classic design with the streamlined functionality of modern spaces. This approach offers flexibility (you don't have to commit to one style!) and timelessness. Transitional kitchens feature less ornate cabinetry than traditional spaces but more detail than purely modern designs. For example, shaker-style cabinets with simple recessed panels are a staple in many transitional kitchens, offering just enough visual interest without appearing fussy or overdone. The style welcomes mixing finishes, perhaps white perimeter cabinets with a contrasting wood island, as they can create depth and personality. Balancing elements in transitional spaces h2 The beauty of transitional design lies in its ability to balance seemingly opposite elements into a cohesive kitchen. Hardware choices might include traditional cup pulls alongside contemporary bar pulls, as long as they all have a consistent finish and size. Lighting fixtures combine classic shapes with modern materials, like a lantern-style pendant crafted from brushed nickel rather than ornate brass, and plenty of natural light, too. Color schemes remain neutral but incorporate warmth through taupe, greige, and soft whites, rather than stark black-and-white contrasts. Countertops balance practicality with subtle beauty, like quartz with gentle veining that hints at marble without overwhelming the space. Considering your home's architecture h2 Your home's existing architecture can offer great insight and guidance when choosing between modern and transitional design. Modern kitchens work beautifully in contemporary homes, mid-century spaces, or newer construction with open floor plans and clean architectural lines. However, placing an ultra-modern kitchen in a colonial or Victorian home might feel jarring rather than harmonious. This is why transitional design can be so great, with its flexibility that allows it to complement virtually any architectural style, from historic homes to new builds. This adaptability makes transitional an excellent choice if you're unsure which style would look best with your home's architecture, or if your home blends multiple architectural influences. Lifestyle and longevity factors h2 Beyond aesthetics, consider how each style aligns with your lifestyle and long-term plans. Modern kitchens can require diligent maintenance to preserve their pristine appearance, fingerprints show easily on high-gloss surfaces, and the minimalist aesthetic leaves little room for casual clutter. However, this style can feel energizing and inspiring for those who embrace organization and contemporary living. Transitional kitchens tend to feel more forgiving in daily life, accommodating varying degrees of tidiness while remaining attractive. If you're concerned about trends or resale value, transitional design typically offers broader appeal and longer-lasting value. Cumberland Kitchen and Bath is ready to help guide your style journey h2 Ultimately, the right kitchen style is the one that makes you feel at home. At Cumberland Kitchen and Bath, we listen to your preferences, evaluate your space, and help you develop a design that authentically represents your taste while functioning beautifully for your daily needs. Whether you're drawn to modern minimalism, transitional balance, or a blend of both, we'll create a kitchen you'll love living with.
When people start researching a bathroom remodel, they often picture the finished product — the spa-like shower, the clean lines, the tile that finally doesn't make them cringe. What they're less sure about is everything in between. What exactly is included in a full bathroom remodel? And what should you actually expect from the process? At Cumberland Kitchen and Bath, we walk homeowners through this every day. Here's a clear picture of what a full bathroom remodel covers — so you can go in with confidence. A refresh vs. a full remodel — what's the difference? A bathroom refresh might mean swapping out fixtures, replacing a vanity, or adding a new coat of paint. It's cosmetic — quick, affordable, and limited in scope. A full remodel is a different animal. It involves stripping the bathroom down to its functional bones and rebuilding it to reflect your lifestyle, your taste, and your home's long-term value. Full remodels typically include new tile, new plumbing fixtures, a new vanity and countertop, updated lighting, and often layout changes. Everything works together as a designed whole — which is exactly why the result feels so different from a piecemeal update. What a full bathroom remodel covers Every project is different, but a complete bathroom remodel generally includes: Tile. New floor tile and wall tile (including shower surrounds) are usually the most dramatic visual change in any bathroom. Material choices — porcelain, ceramic, natural stone — along with format and grout color all contribute to the overall feel of the space. Vanity and countertop. The vanity is the centerpiece of most bathrooms. We help homeowners choose between single and double configurations, freestanding vs. built-in, and countertop materials that balance durability with style. Fixtures and hardware. Faucets, showerheads, towel bars, toilet paper holders — the details that bring a design together. Cohesive finishes (brushed nickel, matte black, warm brass) make a space feel intentional rather than assembled. Shower or tub. Whether you're converting a tub to a walk-in shower, adding a soaking tub, or simply upgrading what's already there, the bathing area is usually the heart of a bathroom remodel. Lighting. Layered lighting — mirror lighting, overhead, and accent — transforms how a bathroom feels and functions. We cover this as part of the full design, not as an afterthought. Flooring. New flooring can make a room feel larger, warmer, or more polished. In the bathroom, we also factor in slip resistance and long-term durability. Layout changes — are they part of the process? Sometimes, yes. Moving a toilet, relocating a vanity, or reconfiguring the shower footprint can dramatically improve how a bathroom functions — especially in older homes where the original layout wasn't designed for modern living. These structural changes involve plumbing and require permits, which is why having an experienced team matters. Not every remodel requires layout changes. We always start by evaluating whether the existing footprint is working for you or against you — and give you an honest recommendation before any decisions are made. What does the process actually look like? A typical full bathroom remodel moves through a few distinct phases. It starts with a design consultation where we get to know how you use the space, what you love and what drives you crazy about your current bathroom, and what your budget looks like. From there, we move into material selections — tile, vanity, fixtures, lighting — guided by our team so you're not drowning in options. Once design is finalized, we handle ordering, scheduling, and the full build: demo, rough-in work, tile, cabinetry, fixtures, and final punch list. A typical bathroom remodel runs anywhere from three to six weeks depending on scope. Ready to start? A bathroom remodel is one of the most satisfying home investments you can make — and one of the most impactful for daily life. At Cumberland Kitchen and Bath, we handle every detail from first sketch to final reveal. Contact us today to schedule your design consultation.
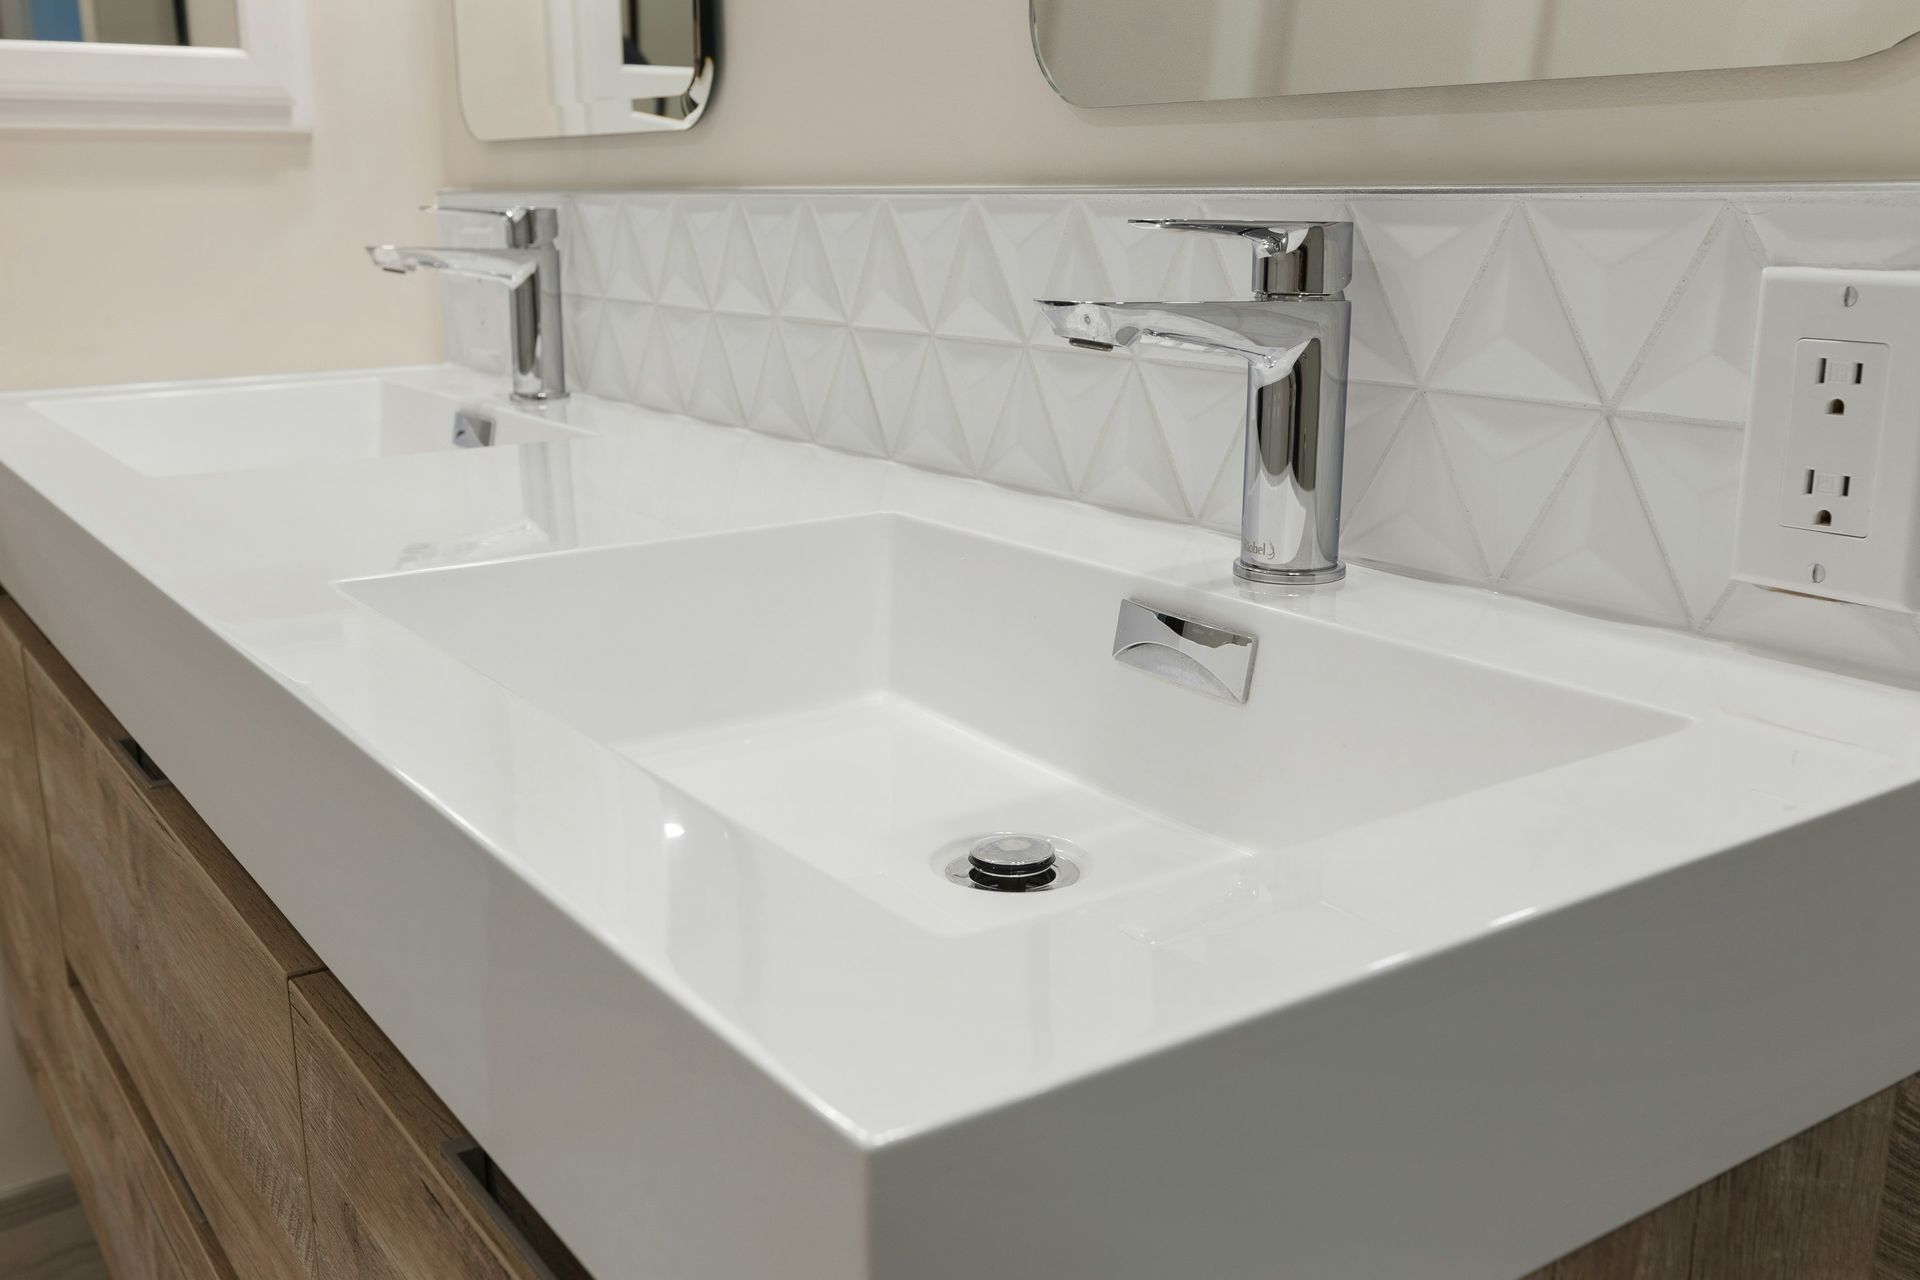
If you're designing a kitchen or bathroom, what features usually come to mind first? Layout? Paint or cabinet colors? Furnishings? The conversation usually doesn't start with texture. However, this subtle design element can influence the feel of your space. From polished stone countertops to hand-scraped wood floors, texture is what brings depth, personality, and even emotion to a room. In both kitchens and bathrooms, two of the most frequently used rooms in any home, texture can make the difference between a space that looks good and one that feels exceptional. Why texture matters in home design Texture refers to the surface of a material. But it goes beyond how it looks; texture also includes how a material feels to the touch. When you're designing a space, texture can be used to balance elements, create contrast, or add visual interest. For example, a minimalist, monochrome kitchen can feel a little sterile. However, if you add layers of texture, like brushed hardware, matte tile, and smooth quartz, your kitchen can become more intriguing and visually richer. Texture also plays a significant role in the emotions a space evokes for you and your guests. Soft, warm finishes can make a room feel welcoming and cozy, while sleek, glossy surfaces might evoke cleanliness and sophistication. This becomes especially important in kitchens and bathrooms, where function tends to take priority, but form and feeling matter just as much in these spaces where we spend so much time. Texture in the kitchen In the kitchen, texture helps create visual appeal and rhythm. It's the ideal space for strategic contrasts, such as pairing clean, smooth cabinetry with a rugged natural stone backsplash, or contrasting a glossy subway tile wall with a rustic wood butcher block countertop. Cabinet finishes, in particular, offer a wide range of textures. Painted finishes give a soft, smooth surface that blends well with most styles. Meanwhile, wood grains, especially when left exposed or lightly stained, can add natural texture that feels warm and grounding. You can also introduce texture variation with your countertops. Honed quartz or concrete gives a matte, tactile finish that contrasts beautifully with sleek metal fixtures. Alternatively, polished marble or granite can create a striking pairing with dark-stained wood cabinets or bold, painted ones. Even the hardware, from brushed brass to matte black or polished chrome, can help break up visual monotony and make the space feel curated rather than cookie-cutter. Texture in the bathroom Bathrooms benefit from a similar approach, where the interplay of textures can help subtly define the atmosphere. A bathroom filled only with shiny white tile may look clean, but it can also feel sterile and clinical. Add in a woven bath mat, a wood vanity, or matte-finish tiles, and suddenly the room feels much more inviting – like a spa oasis. Textures can be contrasted in the bathroom, much like they can be in the kitchen. For example, pairing smooth porcelain sinks with a tactile stone backsplash, such as slate, granite, or travertine, or using handmade ceramic tiles with slight surface variations, can make the space feel elevated without overwhelming it. Lighting also interacts with texture in powerful ways. Textured surfaces can help tone down natural light, creating shadows and dimensions instead of feeling too harsh. Artificial lighting can either emphasize or soften textured finishes, depending on how it's positioned. Designing with intention Texture should never feel like an afterthought. Instead, it should be built into the design process right from the start. Think about how each surface will feel, not just physically, but emotionally. A kitchen that's meant to feel modern and refined might lean into sleek, minimal textures. At the same time, a family-friendly space might benefit from soft, approachable materials that age with grace and character. The key is balance. Too much texture can make a room feel busy or chaotic. Too little, and it risks feeling sterile. The perfect mix of smooth against rough, matte beside glossy, warm tones alongside cool neutrals can be downright magic for a space. Bring your vision to life with Cumberland Kitchen At Cumberland Kitchen, we understand that a truly beautiful room isn't just about the right materials but the right mix of materials. Whether you're remodeling a kitchen or upgrading your bathroom, we can help you choose textures that align with your vision, your lifestyle, and your budget. Ready to start designing a space that feels as good as it looks? Contact Cumberland Kitchen today.
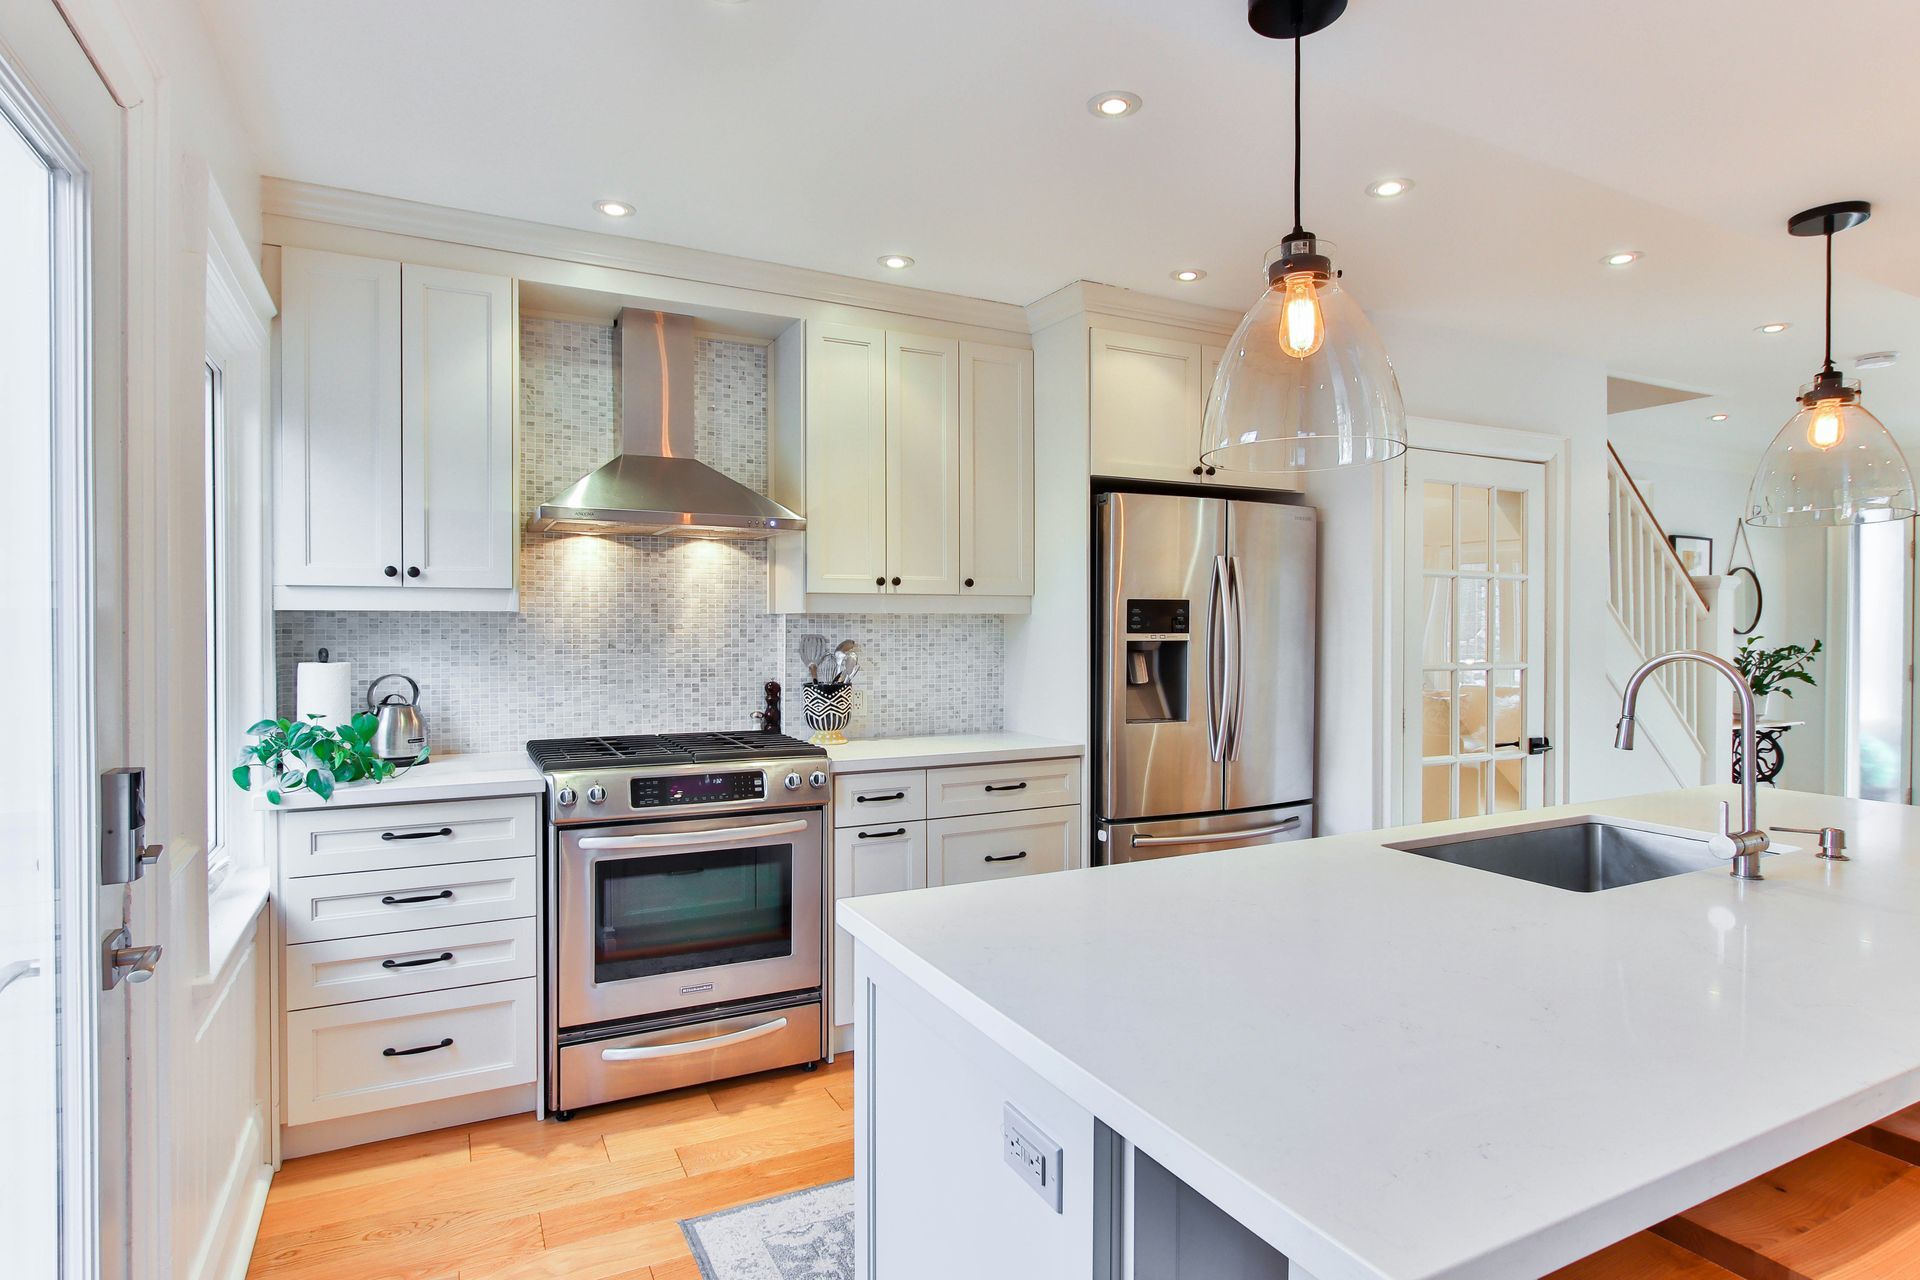
If you have ever tried to cook a full spread (or even just a family dinner) in a poorly designed kitchen, you know how frustrating it can be. Constant back-and-forth trips across the room, bumping into family members or oddly placed islands, and digging through cupboards and drawers that are impossibly far from your prep or cook areas. All of it slows you down and makes the experience much less enjoyable. But it also highlights the importance of a kitchen work triangle. The work triangle is a time-tested design principle that focuses on the relationship between the three main areas in your kitchen: the sink, the refrigerator, and the stove. When these elements are positioned with intention, they create a natural workflow that makes cooking more efficient and enjoyable. At Cumberland Kitchen, we design kitchens that are not only beautiful but also functional, working with you to create a space that suits your needs. The work triangle is one of the most important tools in achieving that balance. What is the kitchen work triangle? The concept of a kitchen work triangle is actually pretty simple. If you can picture an invisible triangle drawn between the sink, the refrigerator, and the cooktop, you have the basic idea of the setup. These are the core stations most commonly used during food preparation, cooking, and cleanup. When the triangle is well-proportioned, meaning each side is neither too long nor too short, you get a space that supports easy, fluid movement between stations and their respective tasks. In most kitchens, these stations already exist, but how they're positioned in relation to one another can dramatically impact how the space feels and functions. What happens when there is no triangle? You may have seen it in someone else's kitchen, or perhaps your own kitchen — refrigerators stuck in corners, sinks placed too far from the stove, or spaces with beautiful finishes but absolutely no functionality. When the triangle is ignored or overlooked, cooking becomes a hassle. You're much more likely to make more unnecessary trips from area to area, bump into things, and feel flustered. On the other hand, getting the layout right can make even a modest kitchen feel like a dream to use. The goal is to create a triangle that minimizes unnecessary steps, keeps everything within reach, and doesn't feel cramped. Why layout still matters in modern kitchens Even today's modern kitchens, with their open-concept designs, expansive islands, breakfast bars, and multifunctional zones, can still benefit from the traditional kitchen work triangle. Because, despite changes in style and structure, the fundamentals of cooking haven't changed. We still reach for ingredients from the fridge, rinse them at the sink, and cook them on the stove. The triangle makes sure that this rhythm flows smoothly, even in the most contemporary spaces. A well-designed work triangle offers benefits for any kitchen, whether modern or traditional. It can reduce the time it takes to prepare a meal, lower your chances of kitchen collisions, and simply make the space more enjoyable to use. This is true whether you're cooking solo or with a partner. Adapting the triangle to your space Not all kitchens are the same, and that's okay. The versatile work triangle can be scaled and adapted to fit different layouts. In a U-shaped kitchen, the triangle forms naturally. In an L-shaped kitchen, we might use an island to complete the triangle. Even in a galley-style kitchen, where space is narrow, we can arrange elements on either side of the walkway to maintain good flow and functionality. The most important thing is to avoid breaking the triangle's sides with unnecessary obstacles. For example, islands are great, but if they block access between the fridge and stove, they're more of a hindrance than a help. That's where expert planning makes a real difference. Every kitchen layout we design is tailored to the space, the family, and the way they actually use it day in and day out. Ready for a kitchen that truly works? At Cumberland Kitchen, we're passionate about designing kitchens that are as functional as they are beautiful. Whether you're starting from scratch or remodeling an outdated layout, we bring thoughtful planning and craftsmanship to every project. Together, let's build a kitchen that feels good to cook in every day, for every meal. Contact us today to schedule your design consultation and get started.
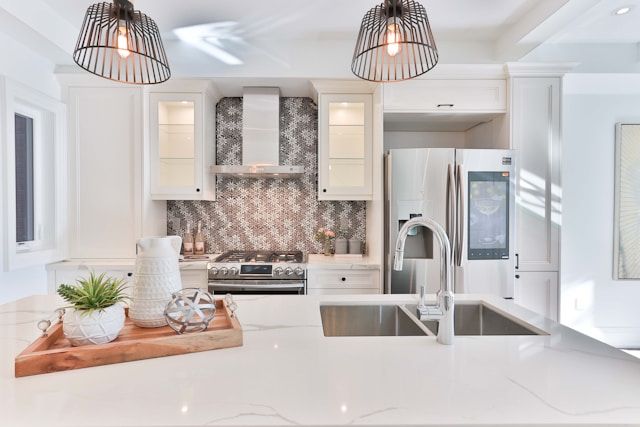
When people dream about their "forever kitchen," luxurious elements usually come to mind, such as sleek surfaces, high-end finishes, and custom touches. Unfortunately, many think that these features need to stay in the dream phase because they'll never fit into the budget. However, the good news is that creating a kitchen that feels high-end doesn't have to drain your entire savings. At Cumberland Kitchen, we've helped homeowners design show-stopping kitchens that work for their lifestyles as well as their wallets. Here's how you can do the same. Focus on high-impact visual features You don't have to tear everything down and start over to get a high-end look. Instead, focus on what you (or your guests) will see first when walking into the space. Prioritizing the areas that make the biggest visual impact gives you the biggest bang for your buck. Features to consider include: Cabinet fronts . If your cabinet boxes are in good condition, consider refacing or repainting them to give your kitchen a fresh look. A new color or hardware can completely change the feel of your space. Matte black or brushed gold handles instantly add a modern, upscale vibe. Countertops . If marble is beyond the budget, consider quartz. With its subtle veining, it offers a similar look for a fraction of the cost and is also more durable. Backsplash . A bold or unique tile pattern can act as a statement piece, especially if the rest of the kitchen is clean and simple. Remember, you don't need to upgrade everything in your kitchen, as a few strategic changes are often enough to shift the entire tone of the space. Get clever with materials Luxury is often less about what something costs and more about how it feels and looks. Today, there are numerous new budget-friendly materials that, when used wisely, can replicate the look of more expensive options. For example: Use butcher block for an island to contrast with solid countertops. Select high-quality flooring, such as luxury vinyl plank (LVP), that mimics the appearance of real wood or stone. Install open shelving made from reclaimed wood for added warmth and character. Don't be afraid to mix and match price points. When done right, combining budget-friendly materials with a few higher-end touches (like appliances) can create a layered, designer feel. Prioritize lighting Good lighting is one of the most overlooked secrets to a luxury kitchen. And it doesn't have to be expensive. Consider installing functional and stylish under-cabinet lighting to brighten prep areas and create a warm ambiance. Lighting can also be a focal point that elevates the space. You may want to try swapping in statement pendant lights over your island or dining area to draw the eye and add a touch of luxury. For any accent lighting or pendant lighting, consider using warm-toned bulbs to soften the overall look. With thoughtful choices, even modest finishes will shine. Keep your layout efficient One of the most luxurious features in any kitchen? A layout that works with a kitchen's purpose and traffic flow, not against them. Instead of expanding your footprint, work with a designer to maximize what you already have. Reconfigure cabinets or appliances to improve flow. Add hidden storage options, such as pull-out pantry drawers or corner solutions. Keep the ever-popular "work triangle" (sink, stove, fridge) compact and functional. An efficient layout not only looks great but also makes cooking and entertaining easier, which always gives a sense of being upscale. Work with experts who understand your vision One of the biggest mistakes homeowners make? Trying to cut costs by managing a remodel on their own. A skilled design-build team can help you: Avoid costly mistakes Source affordable materials that still look high-end Create a kitchen that fits your budget and your style. Let Cumberland help you create a high-end look—without the high-end cost At Cumberland Kitchen, we believe every homeowner deserves a kitchen that feels personal, functional, and beautiful, regardless of their budget. Whether you're ready to refresh a few key elements or undertake a full renovation, our expert team will help you bring your vision to life with thoughtful design, high-quality craftsmanship, and informed material choices. Let Cumberland Kitchen handle your next renovation or build. Contact us today to schedule your consultation.